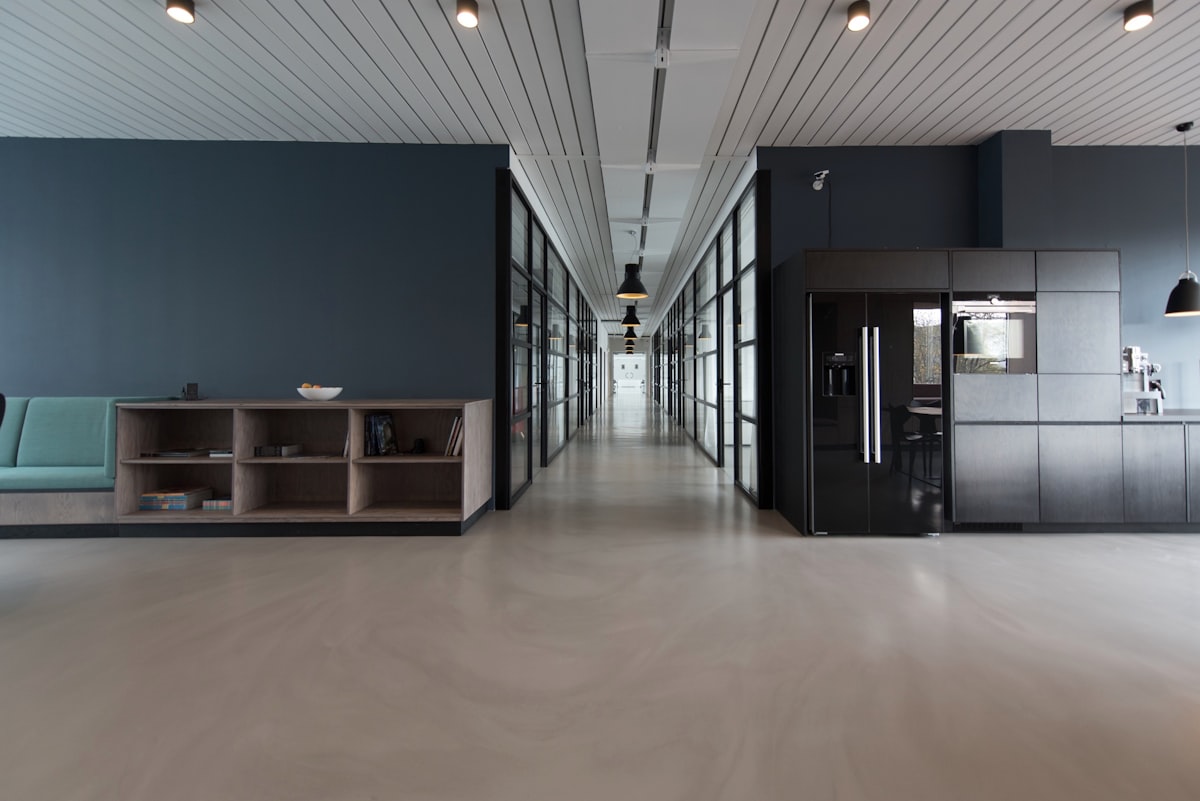
Casa Terracotta

A sanctuary of warm minimalism nestled in the hills, blending clay tones and organic concrete textures.
Everyprojectbeginswithcuriosity,notapredefinedstyle.
We don't begin with colours, furniture, or finishes. We begin by understanding how you live or work, what inspires you, and how every space should feel. That insight becomes the foundation for interiors that are thoughtful, refined, and uniquely yours.
Creating spaces that reflect the people and brands within them, not a signature style.
Carefully considered spaces where every material, finish, and proportion has its place.
Timeless interiors designed to evolve naturally with everyday life and work.
Timelessprojects,craftedwithprecision.
A curated showcase of our finest works, spanning custom residential estates to refined commercial environments.
Casa Terracotta
The Olive Loft
Clay Creek Kitchen
The Sandstone Suite
Atelier Brown

Clay & Canvas Living

Monolith Café

The Terracotta Showroom
Whyclientstrustuswiththeirdreamhomes.
Through meticulous planning, honest communication, and unyielding standards of quality, we construct spaces that last. Our proven track record of bringing ambitious designs to life is backed by our passion for detailing and design execution.
Frominitialconcepttobreathtakingreality.
Our step-by-step methodology guarantees architectural integrity and meticulous design translation.
Discover
Understanding Your Vision
We begin with deep-dive consultations, discussing your lifestyle, design goals, and aesthetic inclinations. We analyze the spatial characteristics and requirements of your home.
Concept
Curating Moods & Palettes
We synthesize raw ideas into visual mood boards, materials boards, and preliminary layout sketches. This establishes the structural and sensory foundation for the design.
Design
Bespoke Spatial Layouts
Every layout is designed with intention, creating spaces that feel effortless to move through and intuitive to live in.
Visualization
Photorealistic 3D Renderings
We produce highly accurate 3D renderings of the interior. You will experience how textures, materials, shadow play, and light accents giving you the clarity to refine every detail before it comes to life.
Execution
Craftsmanship & Supervision
Our role continues beyond drawings and specifications. Through close coordination and careful oversight, we ensure every detail finds its place exactly as envisioned.
Handover
Styling & Reveal
This is where everything comes together. Materials find their place, details find their purpose, and the space finally begins to tell your story.
Discover
We begin with deep-dive consultations, discussing your lifestyle, design goals, and aesthetic inclinations. We analyze the spatial characteristics and requirements of your home.
Concept
We synthesize raw ideas into visual mood boards, materials boards, and preliminary layout sketches. This establishes the structural and sensory foundation for the design.
Design
Every layout is designed with intention, creating spaces that feel effortless to move through and intuitive to live in.
Visualization
We produce highly accurate 3D renderings of the interior. You will experience how textures, materials, shadow play, and light accents giving you the clarity to refine every detail before it comes to life.
Execution
Our role continues beyond drawings and specifications. Through close coordination and careful oversight, we ensure every detail finds its place exactly as envisioned.
Handover
This is where everything comes together. Materials find their place, details find their purpose, and the space finally begins to tell your story.
Servicestailoredfordiscerningclients.
We provide comprehensive services from interior planning to bespoke manufacturing and turnkey handovers.
Residential Interiors
Bespoke design concepts for primary homes, curating layout, materials, custom built-ins, and furniture.
Commercial Interiors

Bespoke offices, showrooms, and cafe environments engineered for collaboration and brand storytelling.
Luxury Villas

Complete architectural interior planning for estates and villas, focusing on indoor-outdoor transitions.

Kitchen Design

High-end functional kitchens featuring integrated appliances, waterfall quartzite islands, and premium cabinetry.
Furniture Design


Custom-made timber chairs, floating stone consoles, and upholstered headboards designed exclusively for your space.
Turnkey Interiors
End-to-end design execution, supervising contractors, procuring furnishings, and delivering a ready-to-live home.
Space Planning
Optimizing partition alignments, hallway pathways, and room proportions to achieve structural elegance.
3D Visualization
Detailed photorealistic renderings showing natural lighting shadows, materials palettes, and space layout.
Whatourclientssayaboutus.

"Dcove completely transformed our Malibu villa. Their focus on warm minimalism, natural plaster textures, and custom timber joinery created a sanctuary that feels both grand and incredibly cozy. They listened to every detail of our lifestyle."

Insightsonspatialart&materials.
Read our thoughts on warm minimalism, lighting engineering, and curated materials selection.
The Art of Warm Minimalism: Crafting Calm Spaces
How to strip away the unnecessary while retaining organic textures, human warmth, and deep tactile comfort.
Read Full Article
Curating a Materials Palette: A Tactile Journey
Discover how mixing travertine, reclaimed timber, and raw metals creates layers of visual storytelling in residential projects.
Lighting: The Invisible Architect of Luxury Homes
Why the placement of shadows and the warmth of Kelvin degrees matter more than the light fixtures themselves.
The Evolution of the Modern Kitchen: From Utility to Hearth
How the kitchen transitioned from a closed-off prep room to the social and aesthetic epicenter of the modern residence.


Curatedmomentsfromourfeed.
Commoninquiriesaboutourstudio.
Bookyourdreamhomeconsultationtoday.
Let’s discuss your vision, review spatial floor layouts, and outline a curated materials direction. Your timeless interior is one click away.